Specialist consulting · Building & construction

The specialists your build depends on.

Mid Construction is a consulting group bringing fire, insulation, asbestos, solar and retrofit expertise onto one project team — so compliance questions get answered before they become site problems.

Building Safety Act 2022PAS 9980Approved Doc. B & LHSG264MCSPAS 2035

Five disciplines.
One point of contact.

Each discipline is led by a specialist in that field. Bring us in for a single survey or across the whole programme — we coordinate between trades so reports line up and nothing falls between packages.

FR

Fire safety

Approved Document B · PAS 9980

Fire strategy and compliance advice from design through to occupation, including higher-risk buildings under the Building Safety Act.

  • Fire risk assessments
  • External wall appraisals
  • Compartmentation & fire-stopping inspection
  • Fire strategy reports
IN

Insulation

Approved Document L · BS 5250

Thermal performance advice that meets Part L without creating condensation and moisture risk further down the line.

  • U-value calculations (W/m²K)
  • Condensation risk analysis
  • Specification & product selection
  • Installation quality checks
AS

Asbestos surveying

HSG264 · CAR 2012

Surveys and registers that keep dutyholders compliant and keep refurbishment and demolition programmes moving.

  • Management surveys
  • Refurbishment & demolition surveys
  • Asbestos registers & management plans
  • Removal oversight & re-inspection
PV

Solar

MCS · G98 / G99

Independent solar PV and battery advice, from feasibility and yield through to grid connection and commissioning.

  • Feasibility & yield assessments
  • System design review
  • DNO / grid connection support
  • Commissioning & handover checks
RC

Retrofit coordination

PAS 2035 · PAS 2030

Whole-house retrofit coordination for funded and private schemes, managing risk from assessment to post-completion evaluation.

  • Retrofit assessment
  • Medium-term improvement plans
  • Coordination & lodgement
  • Monitoring & evaluation

Two ends of the
same problem

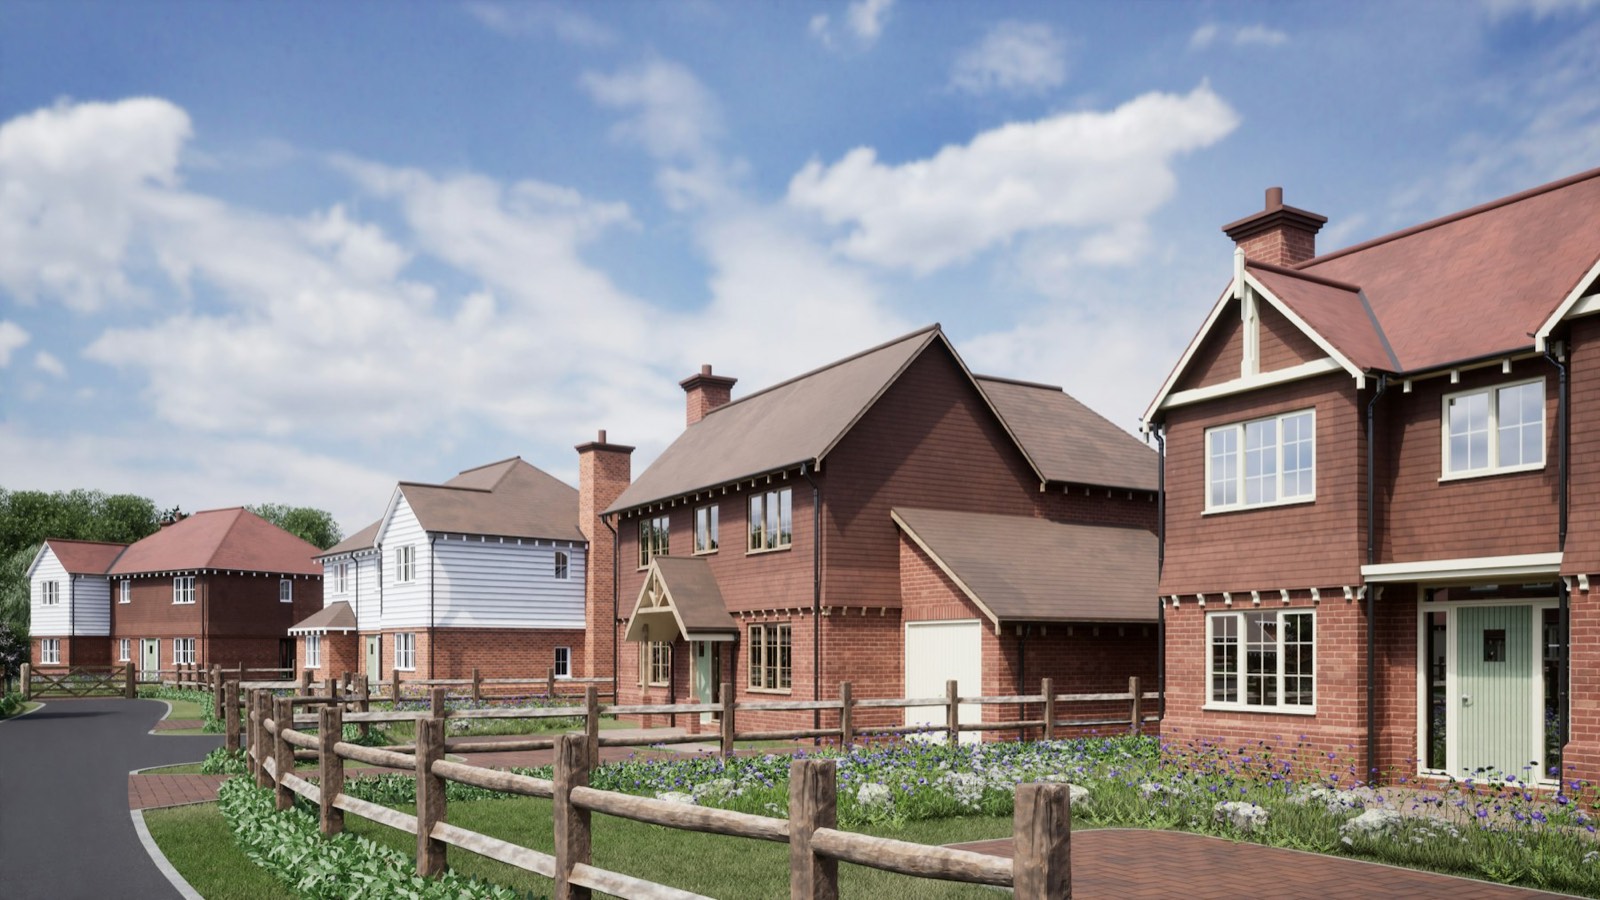
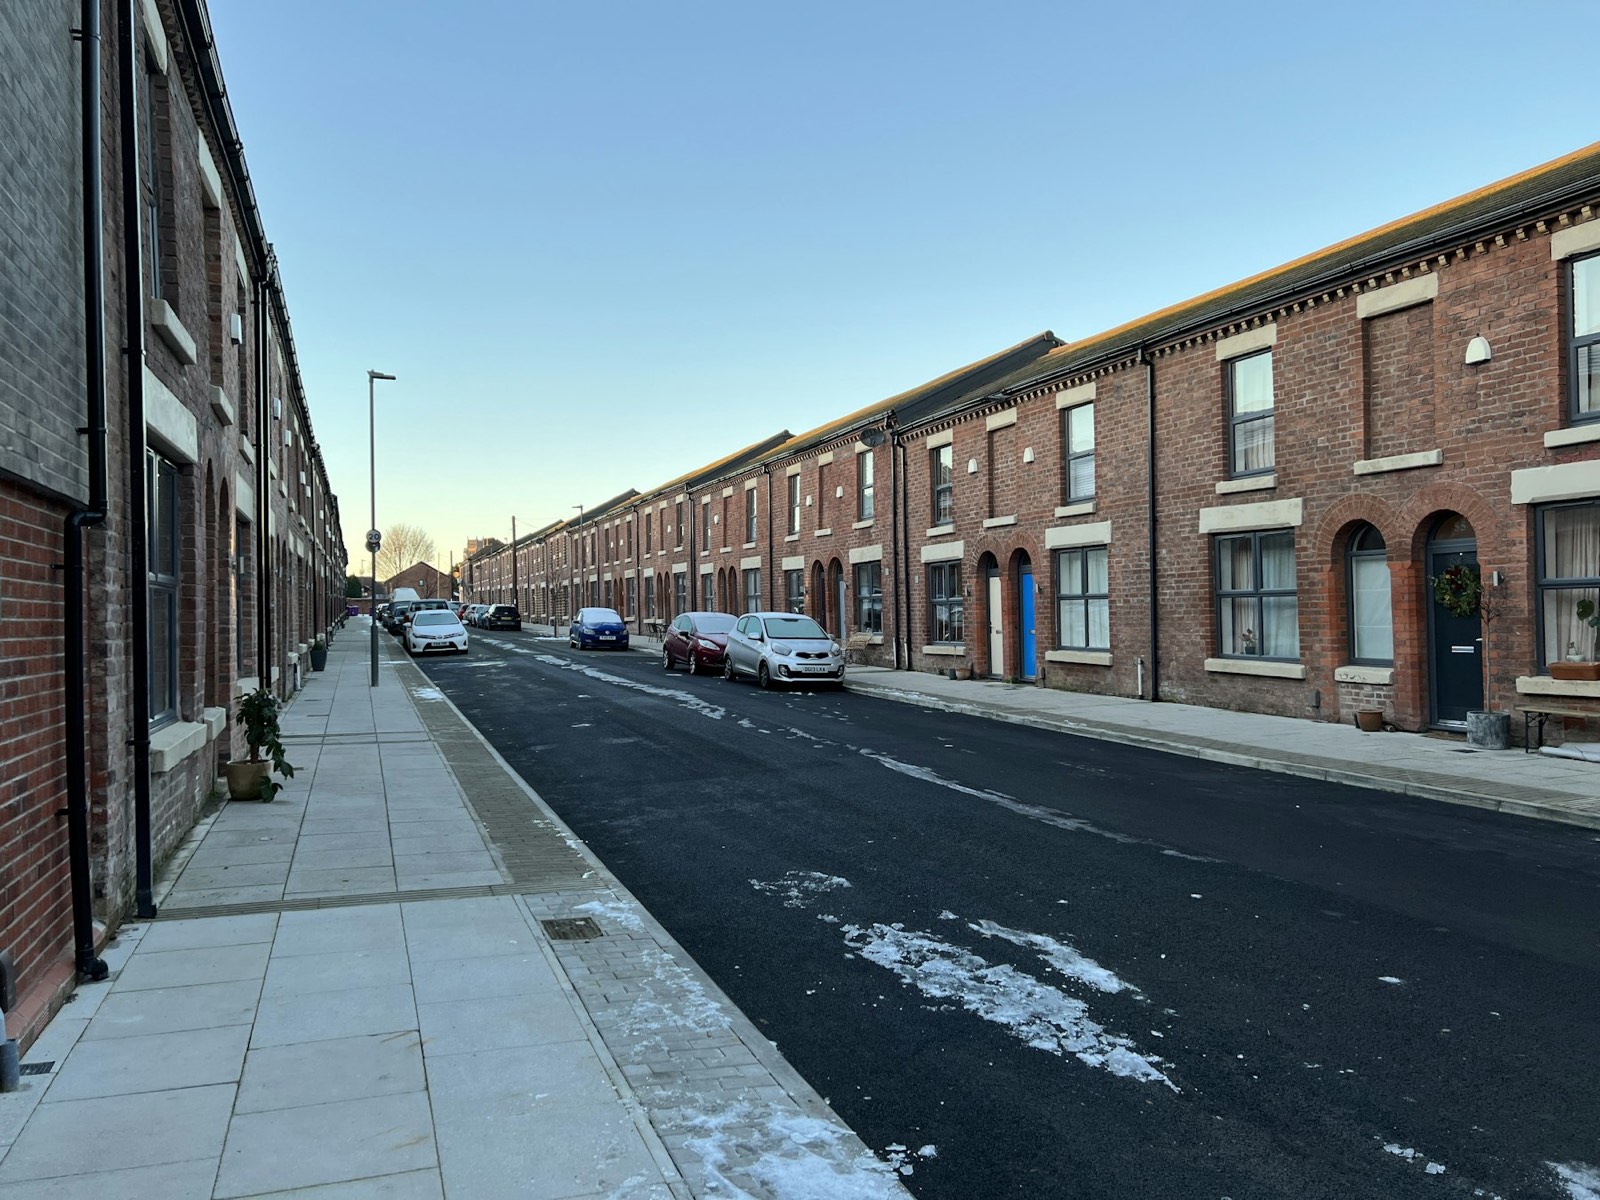
New build and existing stock need different evidence. We work across both — fabric performance and fire strategy on new plots, asbestos and whole-house retrofit on solid-wall streets.

A row of newly built red brick houses on a UK housing development, with a post and rail fence along the road
FIG. 01FR / IN / PV New-build development Fire strategy, U-value calculations and Part L compliance, from design stage through to handover.
A street of Victorian brick terraced houses with cars parked along the kerb, typical solid-wall retrofit stock
FIG. 02AS / IN / RC Existing stock Asbestos surveys, condensation risk analysis and whole-house retrofit coordination under PAS 2035.

How an instruction runs

Same four stages whichever discipline you need — clear scope up front, a named specialist on site, and a report you can hand straight to building control, a funder or your client.

STAGE 1

Brief

Tell us the building, the programme and the problem. We confirm scope, discipline and fee in writing.

STAGE 2

Survey

The relevant specialist attends site or reviews drawings, working around your programme.

STAGE 3

Report

Findings and recommendations referenced to the standard that applies — no jargon without explanation.

STAGE 4

Sign-off

We stay on to review remedial works, answer queries and close out the item.

Who we work with

From single-site contractors to housing providers running retrofit programmes across hundreds of homes.

Contractors & developers

Specialist input at design stage and on site, so packages pass inspection first time.

Housing providers & landlords

Asbestos, fire and retrofit compliance across a portfolio, with records you can evidence.

Architects & building owners

Independent advice on specification, fabric performance and renewables before you commit.

Get in touch

Tell us about the project and which discipline you need. A specialist will come back to you, usually within one working day.

Coverage
England & Wales
Response
Within one working day
Stage
Pre-planning → Handover

What to include

The more of this you can tell us up front, the faster we can scope the work and come back with a fee.

  • Building type, location and approximate age
  • Which discipline you need — fire, insulation, asbestos, solar or retrofit coordination
  • What stage the project is at, from pre-planning through to handover
  • Programme dates and any deadline you are working to
  • Drawings, specifications or previous reports, if you have them